
Shelter Customization
An Engineering Solution Tailored to Your Requirements
Every facility has different requirements in terms of occupancy, site conditions, expected sheltering duration, and internal safety standards.
That is why Zalizna Volia™ protective steel shelters can be adapted to the specific requirements of an industrial enterprise, public institution, residential development, critical infrastructure facility, or other organizations.
We will help determine the required capacity, select the optimal configuration, and develop an equipment package containing everything necessary for a safe and comfortable stay.
Request a Consultation
Advantages of modular construction
The modular design of Zalizna Volia™ shelters makes it possible to increase capacity by adding individual modules. The number and configuration of sections are determined according to the number of employees, visitors, or residents the shelter needs to accommodate.
The modular concept makes it possible to:
- Adjust shelter capacity to the actual number of occupants
- Create separate functional zones
- Adapt the internal layout to the available floor area
- Configure the interior for short-term or extended occupancy
From a compact solution for a small team to a multi-module shelter complex for a large industrial facility, the system can scale with your operational requirements.
Provide us with the approximate number of people and the parameters of the installation area. Zalizna Volia™ engineers will recommend the optimal number of modules, their connection layout, and suitable interior configuration options.
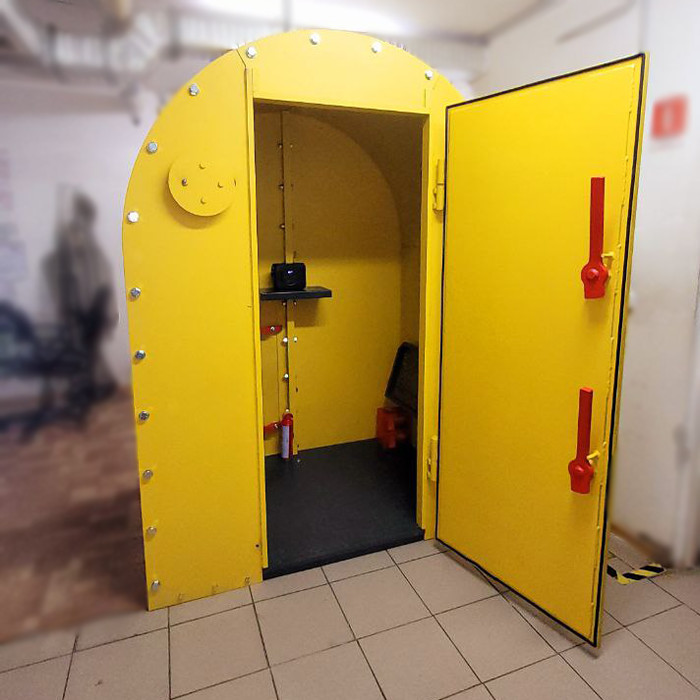
Standard equipment
Every steel shelter is supplied with essential components required for safe operation.
Standard equipment includes:
> Entrance door with two handles
Designed for convenient opening and closing from both inside and outside the shelter.
> Emergency escape hatch on modular Boomie and Vigor models
Provides an alternative emergency egress route if the main entrance becomes blocked or obstructed.
> Natural ventilation
Provides continuous air exchange inside the shelter without dependence on the electrical power supply.
> Folding benches in most models
When folded, the benches free up interior space and allow the shelter to be used more flexibly.
> LED Lighting on Most Models
Energy-efficient interior lighting for a safe and comfortable stay during power outages or periods of restricted electricity supply.
> Fire extinguisher
Basic fire-suppression equipment for responding to a fire inside the shelter.
> First aid kit
Essential equipment for providing first aid.
> TZL30 protective mask
Personal protective equipment included in the shelter’s standard configuration.
Optional equipment for comfort and operational autonomy
The shelter configuration can be adapted to the intended operating scenario. We help select equipment so that every option serves a specific functional purpose.
> Power outlets and portable power station
These allow occupants to charge mobile phones, radios, portable lighting, and other essential devices.
The power station can also serve as a backup power source for lighting and selected shelter systems.
Power outlets are included as standard on the Safe, BOOM, Zen, and Vigor models.
> Sleeping berths
Where sufficient interior space is available, the shelter can be equipped with sleeping accommodation.
This option is particularly suitable for:
- Critical infrastructure facilities
- Industrial enterprises operating continuous production cycles
- Healthcare facilities
- On-duty operational teams
- Locations where extended occupancy may be required
> Air conditioning
An air-conditioning system helps maintain a comfortable internal temperature, particularly when the shelter is occupied by a large number of people or used for extended periods.
The type and capacity of the equipment are selected according to the shelter’s internal volume, occupancy, and installation conditions.
> Waste bins and containers
These help maintain orderly and sanitary conditions during periods of high or prolonged occupancy.
> Solar panels and battery storage
Solar panels and battery systems can be installed to increase the shelter’s energy autonomy.
The system is designed according to the required electrical load, including lighting, device charging, ventilation, and other equipment.
> Gabions
A gabion is a three-dimensional wire-mesh structure filled with stone, gravel, or similar aggregate.
Gabions can be installed around the shelter to provide additional structural protection and stability.
Custom dimensions and structural reinforcement
In some cases, standard shelter configuration might need adjustments to fit the environment better.
Limited installation space, non-standard site geometry, high occupancy requirements, or specific protection requirements may require an individually engineered solution.
Our engineering team works with custom projects and can adapt:
- The number of modules and, accordingly, the overall shelter length
- Internal layout
- Number of seated or sleeping positions
- Mechanical, electrical, and auxiliary equipment
- Steel plate thickness
- Steel grade
- Structural strength class
The feasibility of increasing steel thickness or upgrading the structural strength class is assessed by our engineers after reviewing the intended application, installation conditions, and customer requirements.
Our objective is to develop an integrated engineered solution in which the structure, capacity, and installed systems function as a single coordinated system.
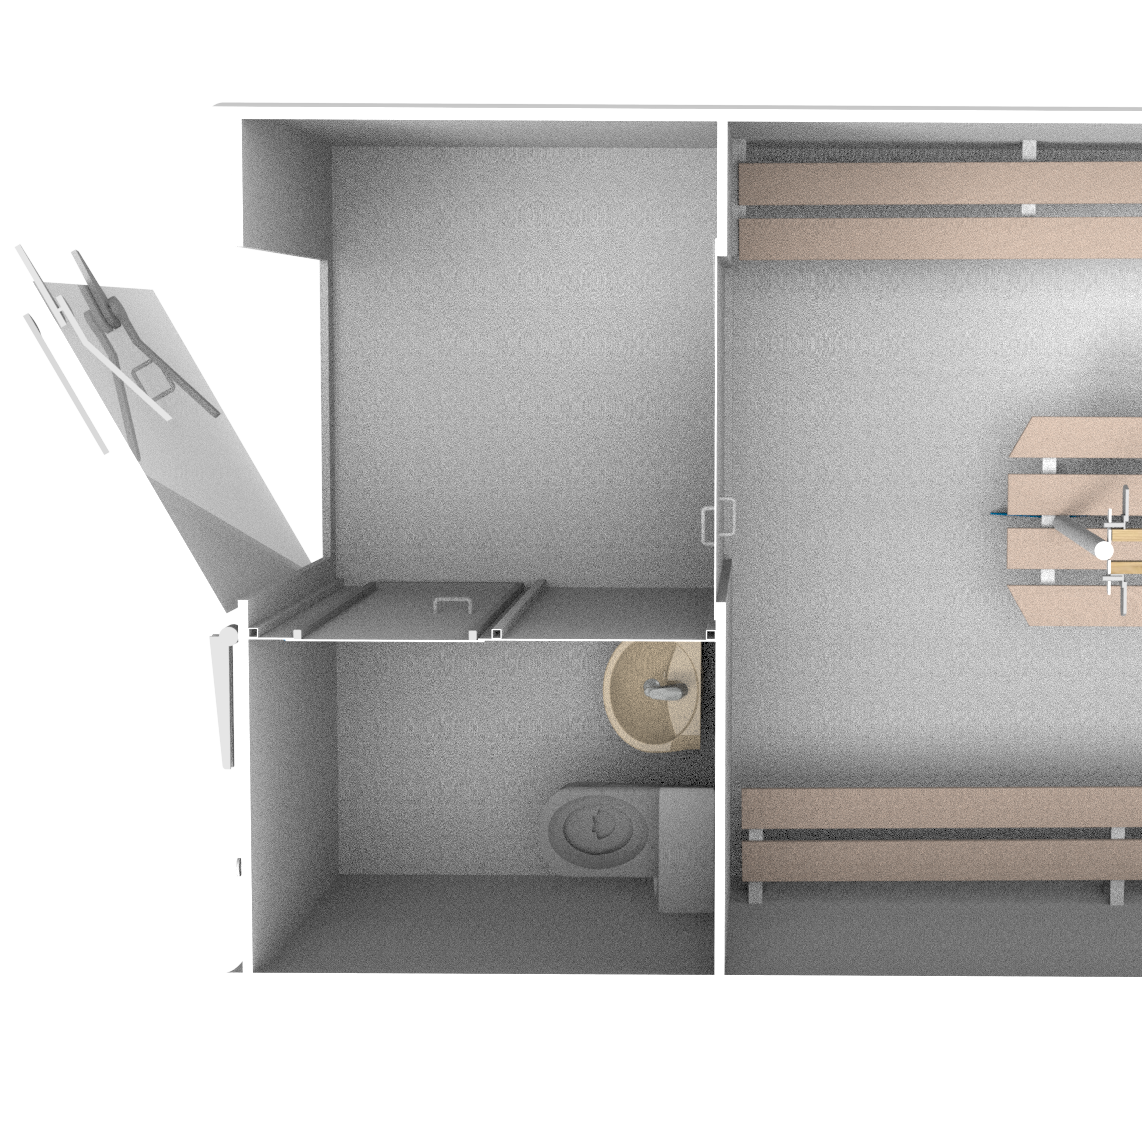
Corporate colors and branding
The outward of the metal shelter can be adapted to the architectural environment of the facility or the customer’s corporate identity.
Available options include:
- Custom color coating
- Company logo application
- Company or facility name
- Information and wayfinding signage
For industrial facilities and public spaces, this makes it possible to integrate the shelter into the surrounding environment while keeping it clearly identifiable and providing people with intuitive wayfinding information.

How to determine the right shelter configuration
To find the right solution, we start with five simple questions.
1. How many people must the shelter accommodate?
This determines the dimensions of the structure, number of modules, seating capacity, number of exits, and required capacity of the engineering systems.
2. Where will the shelter be installed?
We consider:
- Available installation area
- Access for delivery and lifting equipment
- Site topography
- Position of surrounding buildings
- Distance from workstations or other areas of regular occupancy
3. How long will people typically stay inside?
For short-term occupancy, benches, lighting, and basic safety equipment may be sufficient.
For extended occupancy, it may be appropriate to provide:
- A portable power station
- Additional lighting
- Air conditioning
- Sleeping berths
- Additional welfare equipment
4. Is autonomous equipment operation required?
Where there is a risk of mains power interruption, the shelter can be equipped with battery storage, portable power stations, or solar panels.
5. Are there any special corporate or technical requirements?
These may include:
- Structural reinforcement
- Corporate branding
- Additional power outlets
- Separate functional zones
- Specialized interior equipment
Custom shelter configuration examples
For an industrial enterprise or manufacturing facility
- Modular structure sized according to workforce requirements
- Folding benches
- LED lighting
- Power outlets
- Portable power station
- Waste containers
- Corporate color scheme and logo
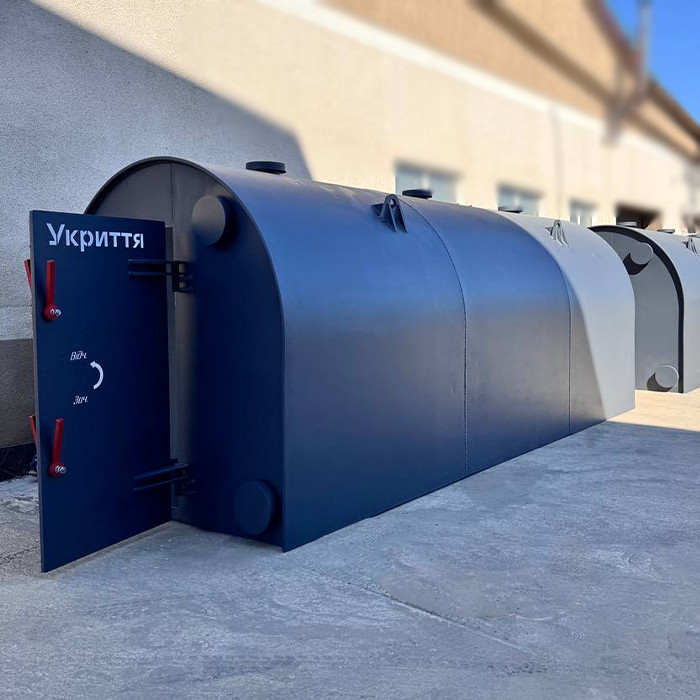
For a critical infrastructure facility
- Increased occupancy capacity
- Reinforced structure
- Backup power supply
- Additional battery storage
- Lighting and power outlets
- Air conditioning
- Accommodation for extended occupancy by on-duty personnel

For an educational institution or public facility
- Configuration based on the calculated number of people
- Comfortable seating
- High-visibility internal wayfinding
- LED lighting
- Device-charging points
- Additional first aid kits and fire extinguishers according to shelter capacity
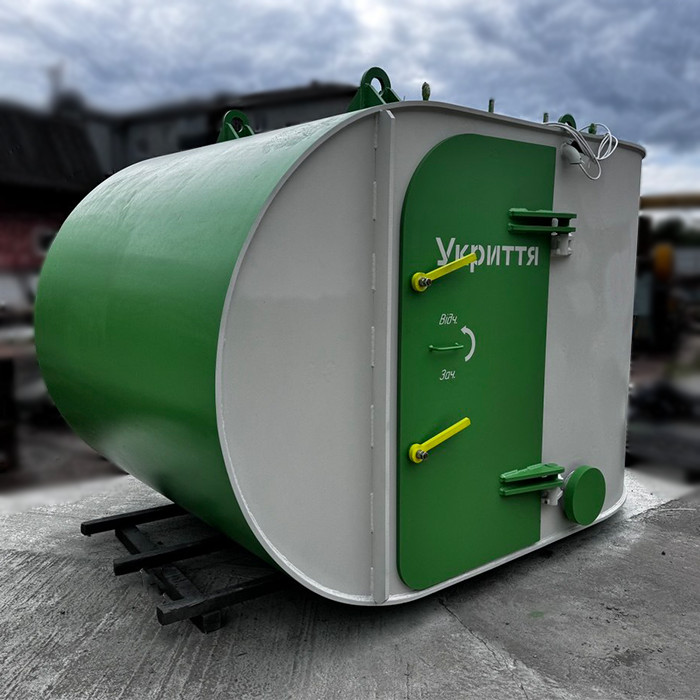
For a residential development
- Modular expansion based on the number of residents
- Benches or combined seating arrangements
- Lighting
- Power outlets and portable power station
- Air conditioning
- Exterior finish coordinated with the architectural design of the surrounding area

Engineered and manufactured in Ukraine
Zalizna Volia™ is a brand owned by Ukrcemremont Plus, one of Ukraine’s largest metalworking enterprises serving the heavy industrial sector.
Our in-house engineering and manufacturing capabilities allow us to control the key stages of shelter development and production: from initial requirements analysis and structural design to fabrication, equipment integration, preparation, on-site installation, and warranty service.
For the customer, this provides:
- Direct communication with the manufacturer
- Greater flexibility in adapting the structure
- Engineer-guided selection of materials and equipment
- Compatibility control across all components and systems
- Capability to implement non-standard solutions
- Single-team responsibility for the final result
Every shelter is engineered to provide reliable protection in demanding conditions.
Our Project Process
1. We gather the initial requirements
We establish the required occupancy, installation location, intended operating scenario, and any special requirements.
2. We propose a configuration
We determine the shelter dimensions, number of shelters or modules, internal layout, and equipment package.
3. We finalize the engineering solution
We agree on the structural specifications, equipment configuration, external finish, and other project parameters.
4. We manufacture the steel shelter
The structure is fabricated and equipped in accordance with the approved technical solution.
5. We arrange delivery and installation
The shelter is delivered, installed, and prepared for operation at the customer’s site.
-
Yes. The modular design allows additional sections to be incorporated, making it possible to configure the shelter complex according to the required number of people.
-
Yes. Shelter dimensions can be adapted to the available installation area, required occupancy, and intended operating scenario.
-
The essential safety components remain mandatory. However, the interior equipment package can be expanded to include sleeping berths, additional lighting and power outlets, a portable power station or generator, air conditioning, and other options.
-
This is assessed individually by our engineering team. Where technically appropriate, the following parameters may be modified:
– Steel plate thickness
– Steel grade
– Structural strength class -
Yes. Customers can select a custom color, add a company logo or name, and apply information and wayfinding signage.